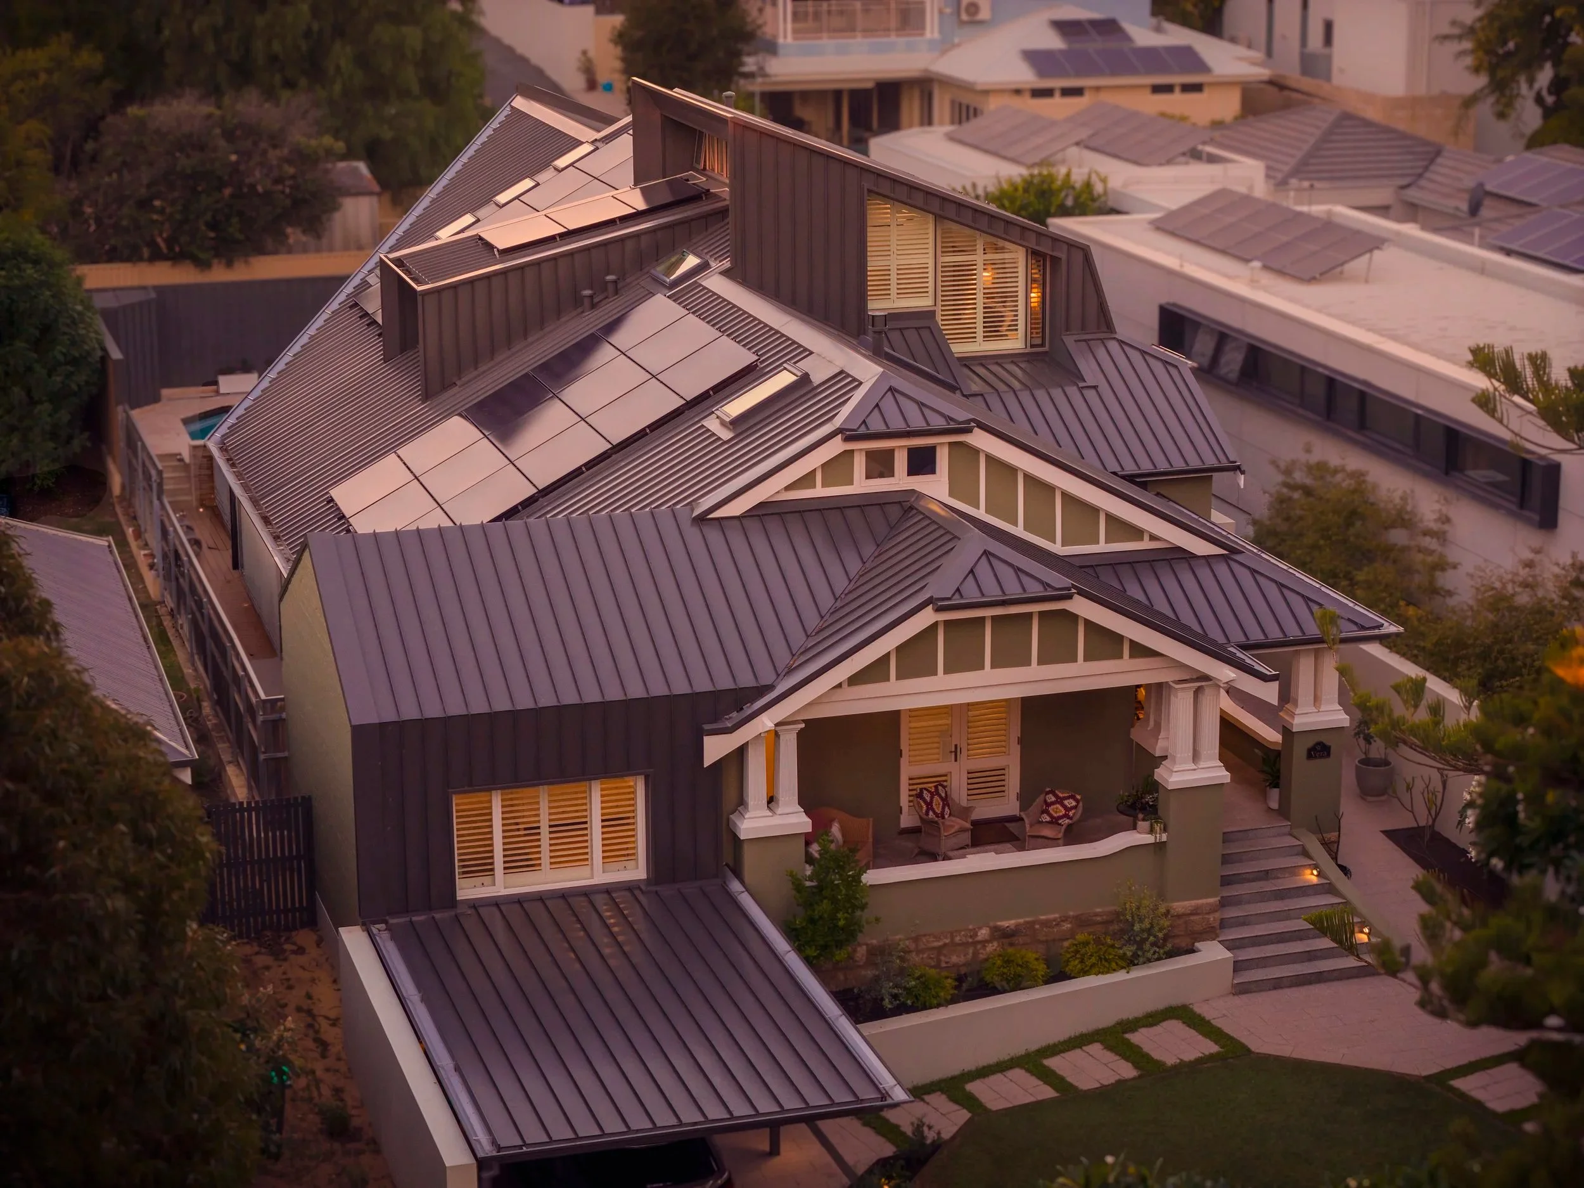
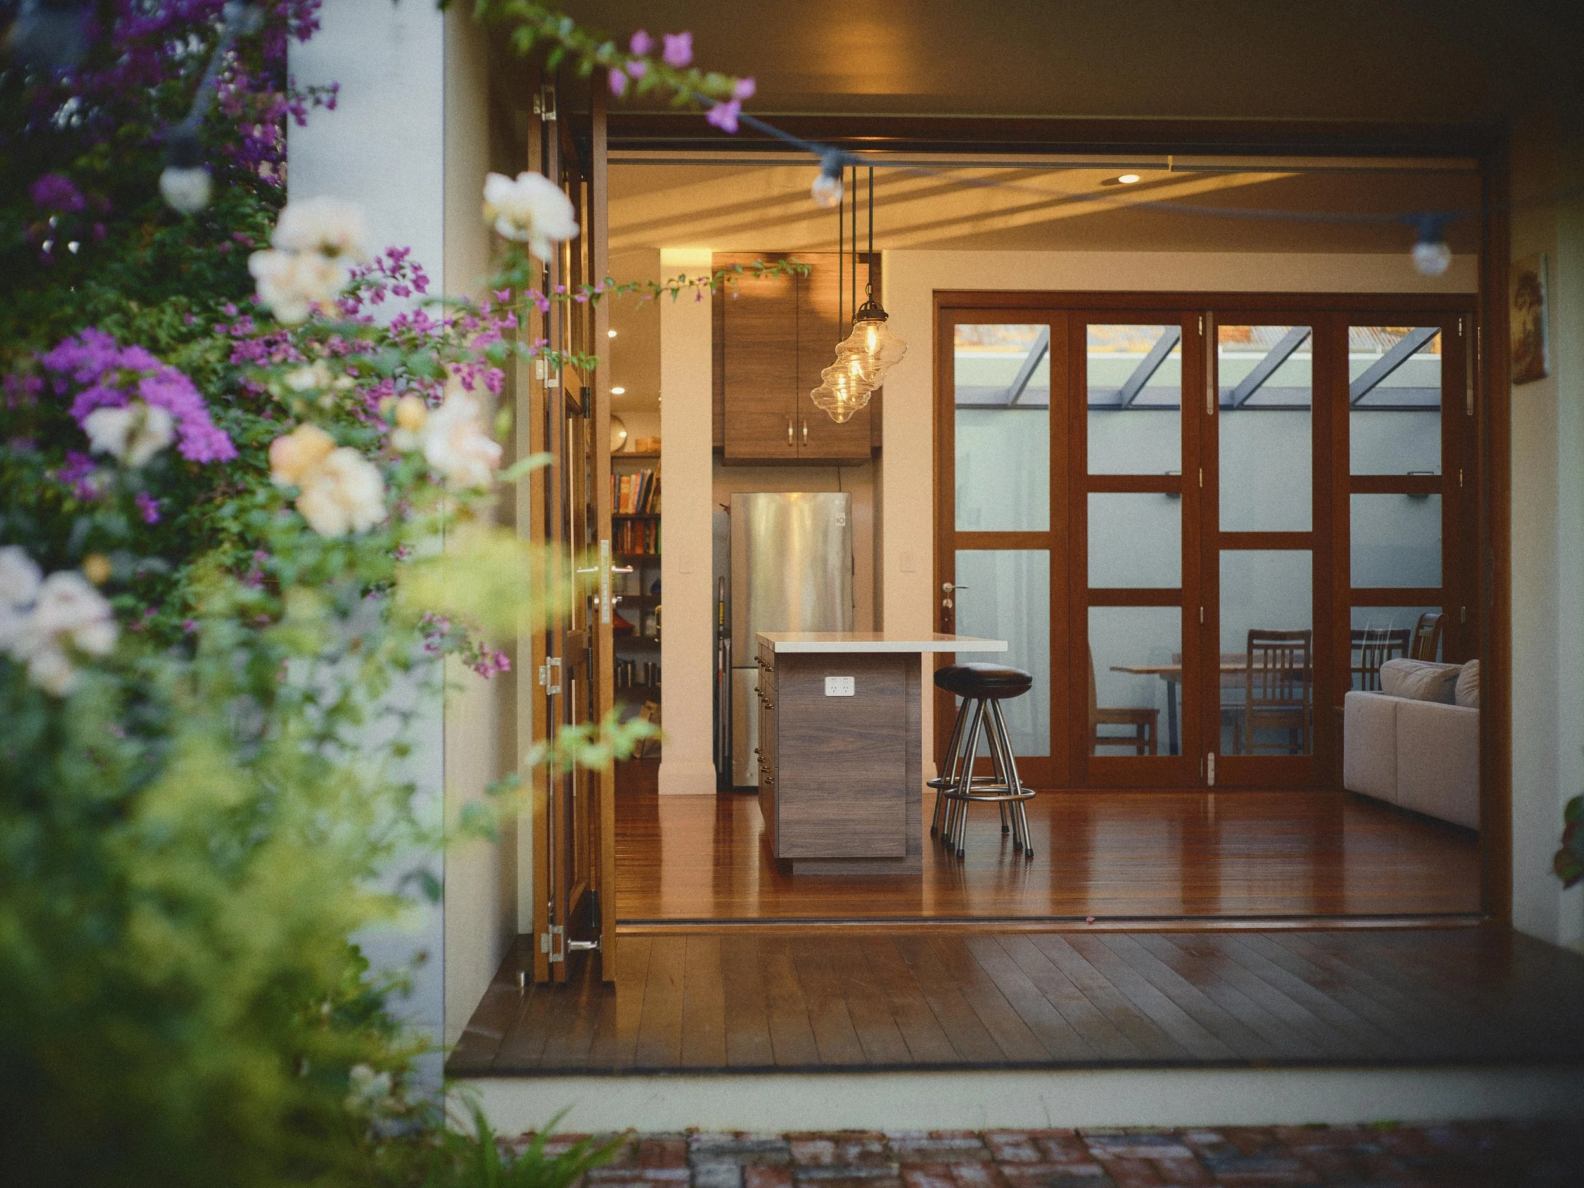
SHERIDAN HOUSE

SHERIDAN HOUSE, BULL CREEK
PROJECT TYPE: NEW RESIDENCE
a unique approach in an established suburb
Deep in the Perth southern suburbs a new home nods to the character of the 1970’s neighborhood. While providing a contemporary and highly sustainable house. Living areas adjoin outdoor green spaces. The Master suite is raised onto an upper level at the rear to view out upon the leafy parkland behind.
“For first time home builders having Nathan as our Architect was invaluable. It made a daunting process much simpler. Giving us an amazing outcome.
He incorporated all our needs into the design, particularly the sustainable features, of importance to me. The plan was matched perfectly to our lot. Nathan’s understanding of regulations and organization maximized our space.
He seamlessly managed the council approval process and builder engagement. Negotiating firmly to secure us a fixed contract which protected us from the worst of the pandemic building nightmares.
The house is amazing and still surprises us with its beauty and effectiveness. It has had such a wonderful effect on our family.”
-Ben Sheridan
Landscape Architect: Unitary
Builder: Hugo Homes;
Status: Completed (2023).



SELECTED PROJECTS